
BEDS3
BATHS2 full 1 partial
SQUARE FEET1,573
MLS#2623170
STATUSActive
PROPERTY TYPEResidential - Single Family
SUBDIVISIONDelectable Heights
Property Description
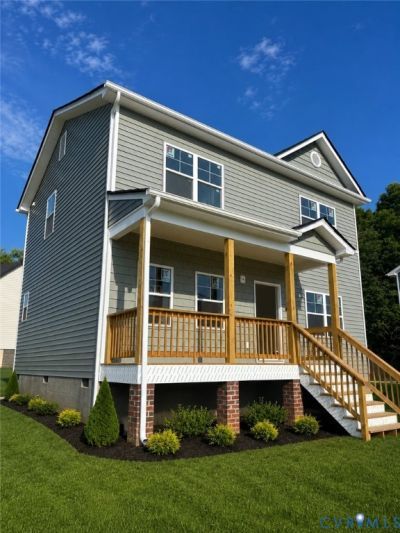
Welcome to 910 Diamond Street, a beautifully finished new-construction home offering 1,573 square feet of thoughtfully designed living space. This 3-bedroom, 2.5-bath, two-story home combines a functional floor plan with stylish finishes throughout. The main level features a comfortable living space and a well-appointed kitchen with Calcutta granite countertops, abundant cabinet storage, and a full appliance package including a range, refrigerator and pot filler. Luxury vinyl plank flooring runs throughout the main living areas, including the first-floor half bath. One of the home's thoughtful details is the hidden storage area beneath the stairs, cleverly accessed from behind the pantry door. Upstairs, the spacious primary suite offers a walk-in closet, private en-suite bathroom featuring a double vanity and beautifully tiled shower. Two additional bedrooms, a full bathroom, and conveniently located laundry complete the second floor. Outside, you'll find a paved driveway, covered front porch and rear deck, offering both convenient parking and an inviting outdoor spaces. Paired with modern construction and quality finishes throughout, this home delivers the comfort, style, and functionality of a brand-new home. Construction is in its final stages and the home is expected to be completed in approximately two weeks. Schedule your showing today and make 910 Diamond Street your new home.
Property Features
Property Type: Residential - Single Family
Basement: Crawl Space
Cooling: Central Air, Electric, Attic Fan
Heating: Electric, Heat Pump
Home Style: Custom, Two Story
Lot Size: 0.09 Acres
Roof Type: Shingle
Stories: 2.0
Taxes: $85
Year Built: 2026
Feature Descriptions
Appliances: Dishwasher, Exhaust Fan, Electric Cooking, Electric Water Heater, Disposal, Microwave, Oven, Refrigerator, Range Hood, Smooth Cooktop
Exterior: Block, Drywall, Concrete, Vinyl Siding, Wood Siding
Exterior: Deck, Paved Driveway
Fencing: None
Floor Features: Ceramic Tile, Marble, Vinyl
Formal Dining: Yes
Interior: Ceiling Fan(s), Dining Area, Separate/Formal Dining Room, Double Vanity, Eat-in Kitchen, Granite Counters, High Ceilings, High Speed Internet, Kitchen Island, Bath in Primary Bedroom, Pantry, Recessed Lighting, Wired for Data, Walk-In Closet(s)
Laundry: Washer Hookup, Dryer Hookup
Lot: Level
Parcel#: 031-350014
Parking: Driveway, Off Street, Paved
Patio/Porch: Rear Porch, Front Porch, Deck
Sewer: Public Sewer
Topography: Level
Water: Public
Local Schools
High School: Petersburg
Middle School: Vernon Johns
Elementary School: Cool Spring
Listed By / Shown By
Listed By
Agency Name: Jackson Realty
Shown By
Agent Name: Kenny Hudgins
Agent Phone: (804) 337-6343
Agency Title: Joyner Fine Properties

Estimate Your Payment
Estimated Payment
$ 1,611.28 per month $1,516.71 Principal & Interest $7.08 Property Tax $87.49 Homeowner's Insurance
910 Diamond Street | MLS# 2623170
This single family home located at 910 Diamond Street, Petersburg, VA 23803 is currently listed for sale with an asking price of $299,950. This property was built in 2026 and has 3 bedrooms and 2 full and 1 partial baths with 1573 sq. ft. Diamond Street is located in the Delectable Heights subdivision. Search Delectable Heights real estate on kennyhudgins.joynerfineproperties.com today.