
BEDS3
BATHS2 full 1 partial
SQUARE FEET3,188
MLS#2626535
STATUSActive
PROPERTY TYPEResidential - Single Family
Property Description
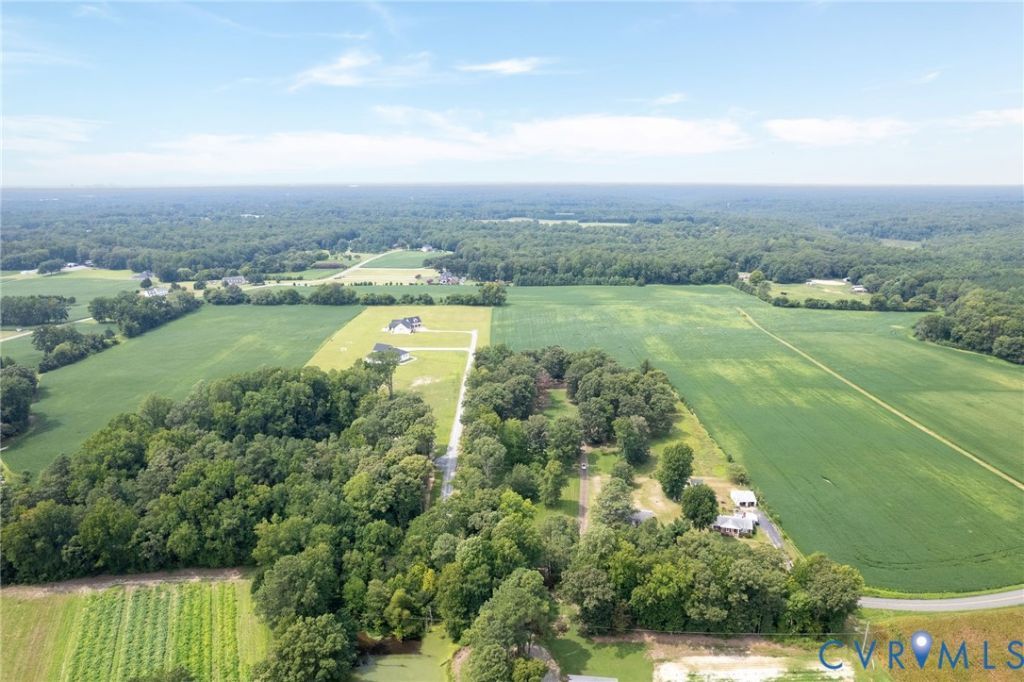
Escape to the comfort and character of this beautiful all-brick Cape Cod home situated on nearly 4 peaceful acres. From the moment you arrive, the stately brick columns and aggregate driveway create a welcoming entrance, while the oversized parking area makes hosting family and friends effortless. Relax on the spacious covered front porch, where there's plenty of room for rocking chairs and quiet mornings with coffee. Inside, original slate flooring greets you in the foyer, leading to thoughtfully designed living spaces. The cozy family room features custom built-in shelving, a brick fireplace with gas logs, access to a bright sunroom, and a seamless connection to the kitchen. The home's main level offers three bedrooms and two full baths on one side, while the opposite wing includes the kitchen, half bath, utility room, attached garage, and access to the finished upper level. The second floor provides endless possibilities with a large recreational space currently used as a playroom and home gym. Additional walk-in storage areas at both ends could easily be converted into extra living space, a home office, or hobby rooms. **Contact agent for further details regarding an additional parcel to be sold separately. Property ID # 8736-32-2723 will have 1st rights to purchase for an additional $79K for 0.708 acres.
Property Features
Property Type: Residential - Single Family
Basement: Crawl Space
Cooling: Central Air, Zoned
Fireplaces: 1
Garage: 1 car attached
Heating: Baseboard, Electric, Heat Pump, Zoned
Home Style: Cape Cod
Lot Size: 3.91 Acres
Stories: 1.0
Taxes: $5,068
Year Built: 1991
Feature Descriptions
Appliances: Dryer, Dishwasher, Electric Cooking, Electric Water Heater, Microwave, Washer
Days on Site: 1
Exterior: Brick, Brick Veneer, Drywall, Frame, Vinyl Siding
Exterior: Out Building(s), Storage, Shed, Paved Driveway
Fencing: None
Fireplace: Gas, Masonry
Floor Features: Laminate, Partially Carpeted, Slate, Vinyl
Horse Amenities: Horses Allowed
Interior: Bedroom on Main Level, En Suite Bathroom, Full Bath on Main Level, Central Vacuum
Lot: Additional Land Available, Flag Lot
Other Equipment: Generator
Outbuilding(s): Yes
Parcel#: 8736-22-8890
Parking: Attached, Driveway, Garage, Garage Door Opener, Paved, Garage Faces Rear, Garage Faces Side
Patio/Porch: Front Porch, Patio
Sewer: Septic Tank
Water: Well
Local Schools
High School: Hanover
Middle School: Oak Knoll
Elementary School: Pole Green
Listed By / Shown By
Listed By
Agency Name: First Choice Realty
Shown By
Agent Name: Kenny Hudgins
Agent Phone: (804) 337-6343
Agency Title: Joyner Fine Properties

Estimate Your Payment
Estimated Payment
$ 3,893.32 per month $3,281.70 Principal & Interest $422.33 Property Tax $189.29 Homeowner's Insurance
9143 Williamsville Road | MLS# 2626535
This single family home located at 9143 Williamsville Road , Mechanicsville, VA 23116 is currently listed for sale with an asking price of $649,000. This property was built in 1991 and has 3 bedrooms and 2 full and 1 partial baths with 3188 sq. ft. Search Mechanicsville real estate on kennyhudgins.joynerfineproperties.com today.