
BEDS4
BATHS3 full
SQUARE FEET2,958
MLS#2623333
STATUSActive
PROPERTY TYPEResidential - Single Family
Property Description
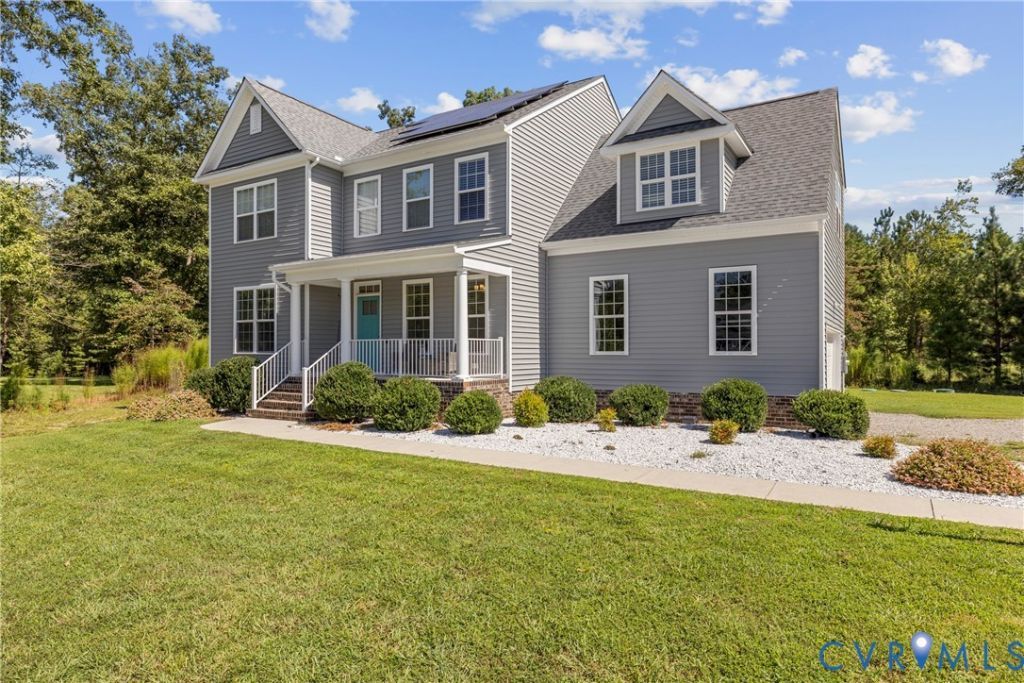
Welcome to this stunning sanctuary, perfectly situated on a serene acre. Designed for both energy efficiency and effortless living, this home features integrated solar panels for ultra-low utility costs alongside an expansive floor plan crafted for comfort and flexibility. High ceilings and seamless flow connect the central living space to the kitchen and dining room. The kitchen is a chef's dream with spacious granite countertops, ample cabinet storage and pantry space along with stainless appliances and an extended mudroom and eat-in dining area. A guest suite/office with adjacent full bath creates even more versatility downstairs. The second floor features a private ensuite primary suite along with 2 additional spacious bedrooms featuring walk in closets; a laundry room and flex space perfect for a media room, additional work space, gym or play area complete the second story. An oversize 2+ car garage provides generous parking and storage/workshop space, and the back yard deck and covered front porch are perfect for enjoying the lovely, peaceful views.
Property Features
Property Type: Residential - Single Family
Basement: Crawl Space
Cooling: Electric, Heat Pump, Zoned
Fireplaces: 1
Garage: 2 car attached
Heating: Natural Gas, Zoned
Home Style: Two Story
Lot Size: 1.02 Acres
Roof Type: Shingle
Stories: 2.0
Taxes: $4,244
Year Built: 2021
Feature Descriptions
Appliances: Electric Water Heater
Days on Site: 15
Exterior: Frame, Hardboard
Exterior: Deck, Porch
Fencing: None
Fireplace: Gas, Insert
Floor Features: Partially Carpeted, Vinyl, Wood
Formal Dining: Yes
Interior: Breakfast Area, Dining Area, Separate/Formal Dining Room, Double Vanity, Eat-in Kitchen, Fireplace, Granite Counters, High Ceilings, Kitchen Island, Bath in Primary Bedroom, Pantry
Laundry: Dryer Hookup
Parcel#: 845-690-0550
Parking: Attached, Garage, Garage Door Opener, Off Street
Patio/Porch: Front Porch, Deck, Porch
Sewer: Septic Tank
Water: Well
Local Schools
High School: Varina
Middle School: Elko
Elementary School: Ward
Listed By / Shown By
Listed By
Agency Name: ICON Realty Group, ERA Powered
Agency Contact: (804) 775-2000
Shown By
Agent Name: Kenny Hudgins
Agent Phone: (804) 337-6343
Agency Title: Joyner Fine Properties

Estimate Your Payment
Estimated Payment
$ 3,161.48 per month $2,654.69 Principal & Interest $353.67 Property Tax $153.13 Homeowner's Insurance
9207 Sunset Oak Circle | MLS# 2623333
This single family home located at 9207 Sunset Oak Circle, Henrico, VA 23231 is currently listed for sale with an asking price of $525,000. This property was built in 2021 and has 4 bedrooms and 3 full baths with 2958 sq. ft. Search Henrico real estate on kennyhudgins.joynerfineproperties.com today.