
BEDS2
BATHS1 full
SQUARE FEET864
MLS#2626440
STATUSActive
PROPERTY TYPEResidential - Single Family
Property Description
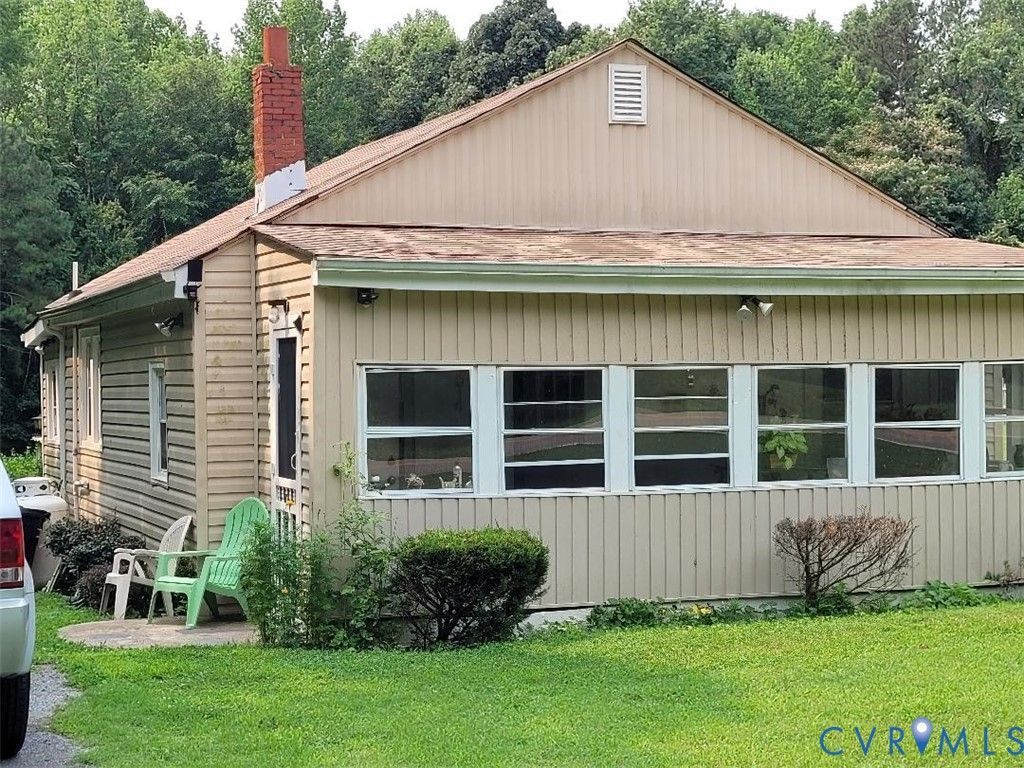
15-20 minutes to shopping, schools, and jobs, and far enough out to enjoy nature's gifts. This property offers the beautiful 6.92 acres as a peaceful setting for either a new home, renovating the existing one, occupying the home as is, or a blend of the options. The acreage is about half and half cleared, sloping acreage and a wooded portion which acts as a quiet privacy buffer with the back and side neighbors. The house offers a sun porch to the front, a comfortable and charming living room, the primary bedroom, a second bedroom/family room, dining room and kitchen. The back enclosed porch serves as the laundry center. The deck is a wonderful place to gather friends and family. Numerous updates were done over the last 15 years; these include new windows, roof and siding in 2011 plus recent laminate flooring in some rooms. Buyers will want to continue to update and add their own touches after this As-Is purchase.
Property Features
Property Type: Residential - Single Family
Basement: Crawl Space
Cooling: Window Unit(s)
Fenced: Yes
Heating: Forced Air, Propane
Home Style: Bungalow, Cottage, Ranch
Lot Size: 6.92 Acres
Roof Type: Composition
Stories: 1.0
Taxes: $1,441
Year Built: 1951
Feature Descriptions
Appliances: Electric Cooking, Electric Water Heater, Refrigerator, Stove
Days on Site: 1
Door Features: Storm Door(s)
Exterior: Aluminum Siding, Block, Drywall, Concrete
Exterior: Deck, Storage, Shed, Unpaved Driveway
Fencing: Fenced, Partial
Floor Features: Ceramic Tile, Laminate, Parquet, Partially Carpeted, Wood
Formal Dining: Yes
Interior: Bedroom on Main Level, Ceiling Fan(s), Separate/Formal Dining Room, Kitchen Island, Laminate Counters, Pantry, Cable TV, Paneling/Wainscoting
Laundry: Washer Hookup, Dryer Hookup
Lot: Cleared, Level, Sloped, Wooded
Parcel#: 762-62-43-66-800-000
Parking: Driveway, Unpaved
Patio/Porch: Front Porch, Deck
Sewer: Septic Tank
Topography: Sloping
Water: Well
Window: Thermal Windows
Room Sizes
Primary Bedroom: 9.0 x 11.0 Level - First
Living Room: 12.0 x 11.0 Level - First
Laundry: 6.0 x 10.0 Level - First
Kitchen: 11.0 x 15.0 Level - First
Dining Room: 9.0 x 10.0 Level - First
Bedroom 2: 8.0 x 12.0 Level - First
Additional Room: 6.0 x 20.0 Level - First
Local Schools
High School: Matoaca
Middle School: Matoaca
Elementary School: Matoaca
Listed By / Shown By
Listed By
Agency Name: Century 21 Colonial Realty
Shown By
Agent Name: Kenny Hudgins
Agent Phone: (804) 337-6343
Agency Title: Joyner Fine Properties

Estimate Your Payment
Estimated Payment
$ 1,457.14 per month $1,264.14 Principal & Interest $120.08 Property Tax $72.92 Homeowner's Insurance
9209 Hickory Road | MLS# 2626440
This single family home located at 9209 Hickory Road, South Chesterfield, VA 23803 is currently listed for sale with an asking price of $250,000. This property was built in 1951 and has 2 bedrooms and 1 full baths with 864 sq. ft. Search South Chesterfield real estate on kennyhudgins.joynerfineproperties.com today.