
BEDS3
BATHS2 full 2 partial
SQUARE FEET1,943
MLS#2626179
STATUSActive
PROPERTY TYPEResidential - Townhouse
SUBDIVISIONVillage at Virginia Center Commons
Property Description
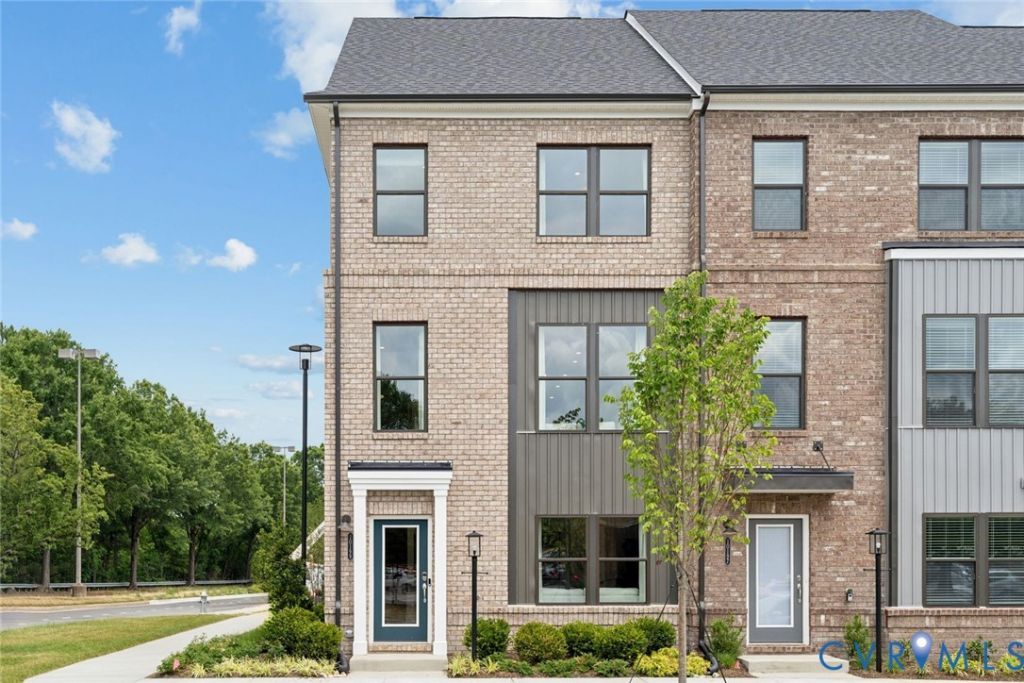
Welcome to the Jenkins at Village at Virginia Center Commons, an exceptional end-unit townhome offering 1,943 square feet of thoughtfully designed living space in one of Glen Allen's most convenient locations. This three-bedroom, two full bath, two half bath home combines modern style with everyday functionality. The bright and open main living level is designed for both entertaining and daily living, featuring a spacious family room that flows seamlessly into the dining area and well-appointed kitchen. As an end unit, this home benefits from additional natural light, creating an airy and inviting atmosphere throughout the main level. Upstairs, the private owner's suite offers a comfortable retreat with a generous walk-in closet and en-suite bath. Two additional bedrooms provide flexibility for guests, a home office, workout space, or hobbies. The lower level includes additional flexible living space and a convenient half bath, perfect for a media room, home office, or recreation area. Enjoy the convenience of a rear-entry two-car garage and low-maintenance townhome living in a community ideally located near shopping, dining, entertainment, and major commuter routes. Plus, buyers may qualify for up to $15,000 in closing cost assistance when using the builder's preferred lender and title company. Estimated completion November/December 2026.
Upcoming Open Houses
Open House Saturday October 3rd, 10:00am - 5:00pm
Open House Sunday October 4th, 12:00pm - 5:00pm
Property Features
Property Type: Residential - Townhouse
Cooling: Central Air
Garage: 2 car attached
Heating: Electric
Home Style: Contemporary
Roof Type: Shingle
Stories: 3.0
Taxes: $0
Year Built: 2026
Feature Descriptions
Appliances: Built-In Oven, Double Oven, Dishwasher, Exhaust Fan, Electric Cooking, Disposal, Microwave, Refrigerator, Range Hood, Smooth Cooktop
Days on Site: 7
Door Features: Insulated Doors, Sliding Doors
Exterior: Brick, Frame, Vinyl Siding
Exterior: Deck, Paved Driveway
Floor Features: Ceramic Tile, Partially Carpeted, Vinyl
HOA Fee: 68/ Monthly
Interior: Dining Area, Double Vanity, Fireplace, High Ceilings, Kitchen Island, Bath in Primary Bedroom, Pantry, Recessed Lighting, Solid Surface Counters, Walk-In Closet(s)
Laundry: Washer Hookup, Dryer Hookup
Parcel#: TBD
Parking: Attached, Direct Access, Driveway, Garage, Garage Door Opener, Off Street, Paved, Garage Faces Rear, Garage Faces Side
Patio/Porch: Balcony, Rear Porch, Deck
Security: Smoke Detector(s)
Sewer: Public Sewer
Water: Public
Window: Screens
Local Schools
High School: Hermitage
Middle School: Brookland
Elementary School: Longdale
Listed By / Shown By
Listed By
Agency Name: SM Brokerage LLC
Shown By
Agent Name: Kenny Hudgins
Agent Phone: (804) 337-6343
Agency Title: Joyner Fine Properties

Estimate Your Payment
Estimated Payment
$ 2,292.16 per month $2,167.16 Principal & Interest $0.00 Property Tax (data not provided by mls) $125.00 Homeowner's Insurance
9240 Gilligan Street | MLS# 2626179
This townhouse located at 9240 Gilligan Street, Henrico, VA 23059 is currently listed for sale with an asking price of $428,585. This property was built in 2026 and has 3 bedrooms and 2 full and 2 partial baths with 1943 sq. ft. Gilligan Street is located in the Village at Virginia Center Commons subdivision. Search Village At Virginia Center Commons real estate on kennyhudgins.joynerfineproperties.com today.