
BEDS3
BATHS2 full
SQUARE FEET1,600
MLS#VACU2015138
STATUSACTIVE
PROPERTY TYPEResidential - Single Family
SCHOOLCULPEPER COUNTY PUBLIC SCHOOLS
Property Description
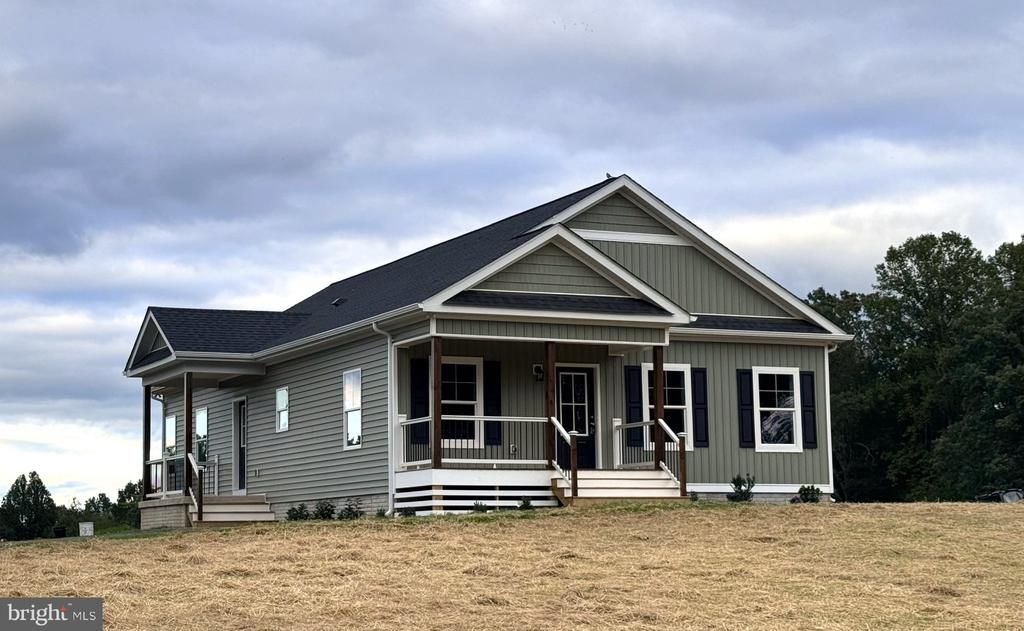
CONSTRUCTION IS COMPLETED on this charming Craftsman‑style rambler, set on an open 1.18‑acre lot just minutes from downtown Culpeper. A large front yard and ample off‑street parking make everyday living easy, with a covered side porch providing convenient access to the mudroom and dedicated laundry room. Guests will appreciate the beautifully landscaped walkway that enhances curb appeal and leads to the welcoming front porch. Inside, enjoy a modern aesthetic with a neutral color palette, open floor plan, 9 ft ceilings, recessed lighting, and LVP flooring throughout. The spacious living and dining areas flow into a well‑designed kitchen featuring a large center island with bar seating, crisp white cabinetry, leathered‑finish countertops, subway tile backsplash, and stainless steel appliances. Two bedrooms share a hall bath with a tub/shower combo, while the primary suite is tucked at the rear of the home and offers a walk‑in closet and a private bath with walk‑in shower and double vanity. The full walkout basement provides excellent future living space and opens to a large patio perfect for outdoor relaxing and entertaining. Builder is down to the punch list and ready for a quick closing!
Property Features
Property Type: Residential - Single Family
Basement: Yes
Basement: Walkout Level, Unfinished, Space For Rooms, Rough Bath Plumb
Cooling: Central A/C, Heat Pump(s), Ceiling Fan(s)
Fuel Type: Electric
Heating: Heat Pump(s)
Home Style: Craftsman
Lot Size: 1.18 Acres
Roof Type: Architectural Shingle
Stories: 1.0
Taxes: $479
Year Built: 2026
Feature Descriptions
Additional Structures: Above Grade, Below Grade
Appliances: Built-In Microwave, Oven/Range - Electric, Refrigerator, Icemaker, Dishwasher
Exterior: Vinyl Siding
Exterior: Sidewalks
Flooring: Luxury Vinyl Plank
Interior: Bathroom - Walk-In Shower, Bathroom - Tub Shower, Ceiling Fan(s), Entry Level Bedroom, Family Room Off Kitchen, Floor Plan - Open, Kitchen - Island, Recessed Lighting, Walk-in Closet(s)
Lot: Front Yard, Rear Yard, Open, Landscaping
Lot Dimensions: 1.18 Acre(S)
Parking Notes: 4 Total Parking Spaces
Sewer: Gravity Sept Fld
SQFT Above Finished: 1600
SQFT Total Finished: 1600
Structure Type: Detached
Total Garage/Parking Spaces: 4
Utilities: Under Ground
Water: Private, Well
Windows: Double Hung, Energy Efficient, Vinyl Clad
Local Schools
School District: CULPEPER COUNTY PUBLIC SCHOOLS
Listed By / Shown By
Listed By
Agency Name: Samson Properties
Agency Phone: 7033788810
Shown By
Agent Name: Kenny Hudgins
Agent Phone: (804) 337-6343
Agency Title: Joyner Fine Properties

Estimate Your Payment
Estimated Payment
$ 2,633.80 per month $2,452.42 Principal & Interest $39.92 Property Tax $141.46 Homeowner's Insurance
9261 Old Turnpike Road | MLS# VACU2015138
This single family home located at 9261 Old Turnpike Road , Culpeper, VA 22701 is currently listed for sale with an asking price of $485,000. This property was built in 2026 and has 3 bedrooms and 2 full baths with 1600 sq. ft. Old Turnpike Road is located within the CULPEPER COUNTY PUBLIC SCHOOLS school district. Search Culpeper real estate on kennyhudgins.joynerfineproperties.com today.