
BEDS5
BATHS3 full 1 partial
SQUARE FEET3,690
MLS#VASP2046148
STATUSACTIVE
PROPERTY TYPEResidential - Single Family
SUBDIVISIONLEES PARKE - THE FALLS
SCHOOLSPOTSYLVANIA COUNTY PUBLIC SCHOOLS
Property Description
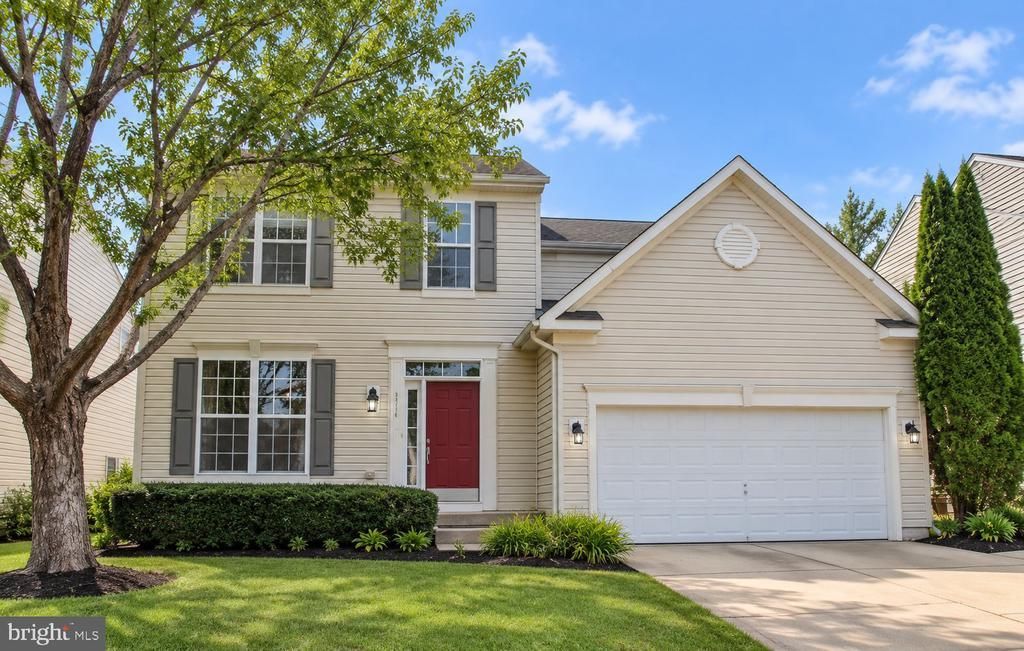
You must see this gorgeous home with over 3900 square feet of livable and usable space located in the sought after community of Lee's Parke! Featuring 5 spacious bedroom throughout the home with 3 full bathrooms and 1 half bathrooms. This home has an open concept floor plan including a gourmet kitchen with Corian countertops, oversized island, double wall ovens and new stainless steel Samsung appliances. The expansive family room features an electric light gas fireplace and a dinette area located off the kitchen allowing for entertaining of guests while preparing gourmet meals. The living room, formal dining room and half bath are also located on the main level along with the laundry room with new Samsung washer and dryer. The upper level features an impressively large primary suite with sitting area and soaking tub in primary bath. The large walk-in closet and primary bedroom provides a private oasis to relax and recharge. Three additional bedrooms and full size bathrooms are also located on this level. The fully finished basement includes a bedroom, full bath and space for game and entertainment rooms for you to excercise your inner design imagination. In addition to all of these features are the Lee's Parke community amenities such as community pool, fitness center, tennis courts, basketball courts, walking and bike trails and playgrounds with all of this just minutes from commuter routes, VRE stations, shopping, dining and local businesses.
Property Features
Property Type: Residential - Single Family
Basement: Yes
Cooling: Central A/C, Ceiling Fan(s)
Fireplaces: 1
Fuel Type: Natural Gas
Garage: 2
Heating: Forced Air
Home Style: Colonial
Lot Size: 0.12 Acres
Roof Type: Asphalt
Stories: 2.0
Taxes: $3,905
Year Built: 2007
Feature Descriptions
Accessibility: 2+ Access Exits,36"+ wide Halls, Doors - Swing In
Additional Structures: Above Grade, Below Grade
Appliances: Built-In Microwave, Cooktop, Dishwasher, Disposal, Dryer - Electric, Energy Efficient Appliances, ENERGY STAR Clothes Washer, Icemaker, Oven - Double, Oven - Self Cleaning, Refrigerator, Stainless Steel Appliances, Washer, Water Heater
Community Amenities: Basketball Courts, Bike Trail, Club House, Common Grounds, Exercise Room, Jog/Walk Path, Meeting Room, Party Room, Swimming Pool, Tennis Courts, Tot Lots/Playground
Days on Site: 10
Exterior: Vinyl Siding
Exterior: Gutter System, Sidewalks, Street Lights
Fencing: Rear, Vinyl
Fireplace: Electric, Fireplace - Glass Doors
HOA Fee: $99.00/Monthly
Interior: Carpet, Ceiling Fan(s), Combination Dining/Living, Combination Kitchen/Dining, Family Room Off Kitchen, Floor Plan - Open, Kitchen - Eat-In, Kitchen - Gourmet, Kitchen - Island, Kitchen - Table Space, Pantry, Upgraded Countertops, Walk-in Closet(s), Window Treatments
Lot: Front Yard, Rear Yard
Lot Dimensions: 0.12 Acre(S)
Number of Rooms: 10
Parking Features: Concrete Driveway
Parking Notes: 4 Total Parking Spaces
Pet Restrictions: Cats OK, Dogs OK
Rooms: Living Room, Dining Room, Primary Bedroom, Bedroom 2,Bedroom 3,Bedroom 4,Bedroom 5,Kitchen, Game Room, Family Room, Basement, Breakfast Room, Recreation Room, Bathroom 2,Bathroom 3,Primary Bathroom
Sewer: Public Sewer
SQFT Above Finished: 2660
SQFT Below Finished: 1030
SQFT Total Finished: 3690
Structure Type: Detached
Total Garage/Parking Spaces: 4
Utilities: Cable TV, Cable TV Available, Electric Available, Natural Gas Available, Sewer Available, Water Available
Water: Public
Windows: Double Pane, Screens
Room Sizes
Living Room: 10 x 11 Level - Main
Dining Room: 10 x 11 Level - Main
Kitchen: 13 x 15 Level - Main
Breakfast Room: 10 x 12 Level - Main
Family Room: 15 x 17 Level - Main
Primary Bedroom: 22 x 18 Level - Upper 1
Bedroom 2: 10 x 11 Level - Upper 1
Bedroom 3: 11 x 10 Level - Upper 1
Bedroom 4: 10 x 10 Level - Upper 1
Primary Bathroom: 11 x 11 Level - Upper 1
Recreation Room: 22 x 11 Level - Lower 1
Bedroom 5: 14 x 11 Level - Lower 1
Bathroom 3: 8 x 5 Level - Lower 1
Game Room: 15 x 11 Level - Lower 1
Basement: 22 x 11 Level - Lower 1
Local Schools
High School: COURTLAND
Middle School: SPOTSYLVANIA
Elementary School: PARKSIDE
School District: SPOTSYLVANIA COUNTY PUBLIC SCHOOLS
Listed By / Shown By
Listed By
Agency Name: CTI Real Estate
Agency Phone: 5407857800
Shown By
Agent Name: Kenny Hudgins
Agent Phone: (804) 337-6343
Agency Title: Joyner Fine Properties

Estimate Your Payment
Estimated Payment
$ 3,454.12 per month $2,958.08 Principal & Interest $325.42 Property Tax $170.63 Homeowner's Insurance
9316 Birch Cliff Drive | MLS# VASP2046148
This single family home located at 9316 Birch Cliff Drive, Fredericksburg, VA 22407 is currently listed for sale with an asking price of $585,000. This property was built in 2007 and has 5 bedrooms and 3 full and 1 partial baths with 3690 sq. ft. Birch Cliff Drive is located in the LEES PARKE - THE FALLS subdivision within the SPOTSYLVANIA COUNTY PUBLIC SCHOOLS school district. Search LEES PARKE - THE FALLS real estate on kennyhudgins.joynerfineproperties.com today.