
BEDS3
BATHS2 full
SQUARE FEET2,177
MLS#2625433
STATUSPending
PROPERTY TYPEResidential - Single Family
SUBDIVISIONThe Woods At Summerford
Property Description
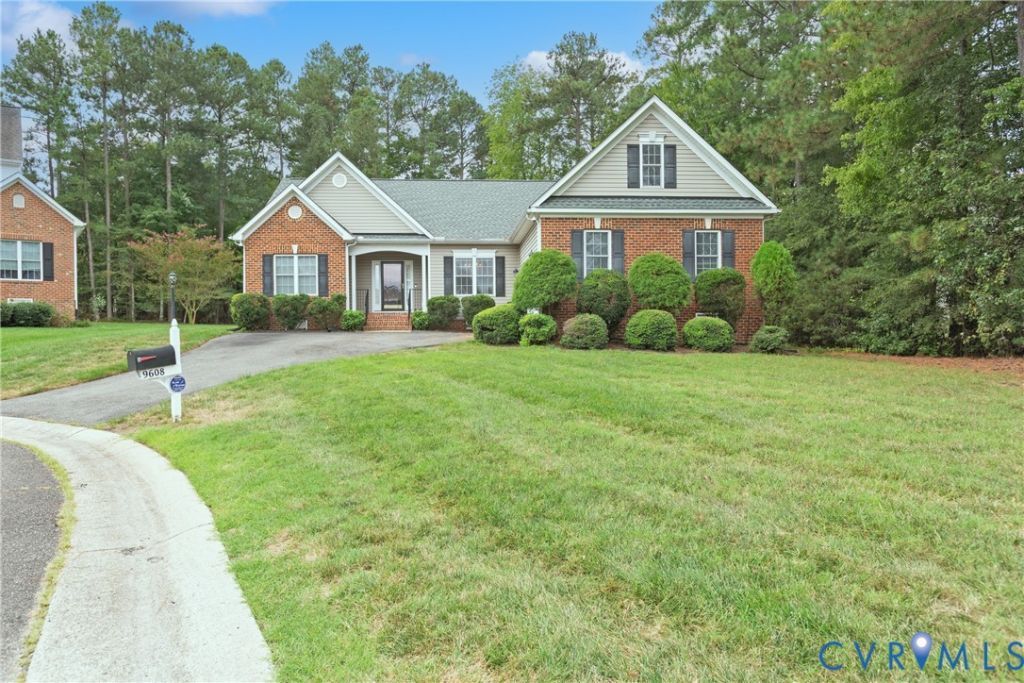
Welcome to The Woods at Summerford! This well-maintained rancher sits nicely on a corner in a quiet cul-de-sac in a desirable location. The home features 3 bedrooms, 2 full baths, a spacious family room, dining room, and a private primary suite with full bath. A bonus room above the garage provides great additional living space. Enjoy the enclosed rear porch with a jacuzzi tub on the deck and storage shed in the backyard. A great home with plenty of space inside and out! Schedule your showing today!
Property Features
Property Type: Residential - Single Family
Basement: Crawl Space
Cooling: Central Air, Electric
Fireplaces: 1
Garage: 2 car attached
Heating: Electric, Heat Pump
Home Style: Two Story, Transitional
Lot Size: 0.45 Acres
Roof Type: Composition, Shingle
Stories: 1.0
Taxes: $3,759
Year Built: 2002
Feature Descriptions
Appliances: Dishwasher, Electric Water Heater, Disposal, Microwave, Oven
Community Features: Home Owners Association
Days on Site: 8
Door Features: Insulated Doors, Storm Door(s)
Exterior: Brick Veneer, Drywall, Frame, Vinyl Siding
Exterior: Deck, Porch
Fencing: None
Fireplace: Gas, Vented
Floor Features: Partially Carpeted, Wood
HOA Fee: 336/ Annually
Interior: Bedroom on Main Level, En Suite Bathroom, Full Bath on Main Level, Main Level Primary
Lot: Cul-De-Sac, Level
Parcel#: 725-65-84-47-100-000
Parking: Attached, Garage, Garage Door Opener
Patio/Porch: Front Porch, Deck, Porch
Sewer: Public Sewer
Water: Public
Window: Thermal Windows
Local Schools
High School: Manchester
Middle School: Bailey Bridge
Elementary School: Spring Run
Listed By / Shown By
Listed By
Agency Name: EXP Realty, LLC
Shown By
Agent Name: Kenny Hudgins
Agent Phone: (804) 337-6343
Agency Title: Joyner Fine Properties

Estimate Your Payment
Estimated Payment
$ 2,800.17 per month $2,351.29 Principal & Interest $313.25 Property Tax $135.63 Homeowner's Insurance
9608 Prince James Court | MLS# 2625433
This single family home located at 9608 Prince James Court, Chesterfield, VA 23832 is currently listed for sale with an asking price of $465,000. This property was built in 2002 and has 3 bedrooms and 2 full baths with 2177 sq. ft. Prince James Court is located in the The Woods At Summerford subdivision. Search The Woods At Summerford real estate on kennyhudgins.joynerfineproperties.com today.