
BEDS3
BATHS2 full 1 partial
SQUARE FEET1,573
MLS#2625893
STATUSActive
PROPERTY TYPEResidential - Condominium
SUBDIVISIONVillage at Virginia Center Commons
Property Description
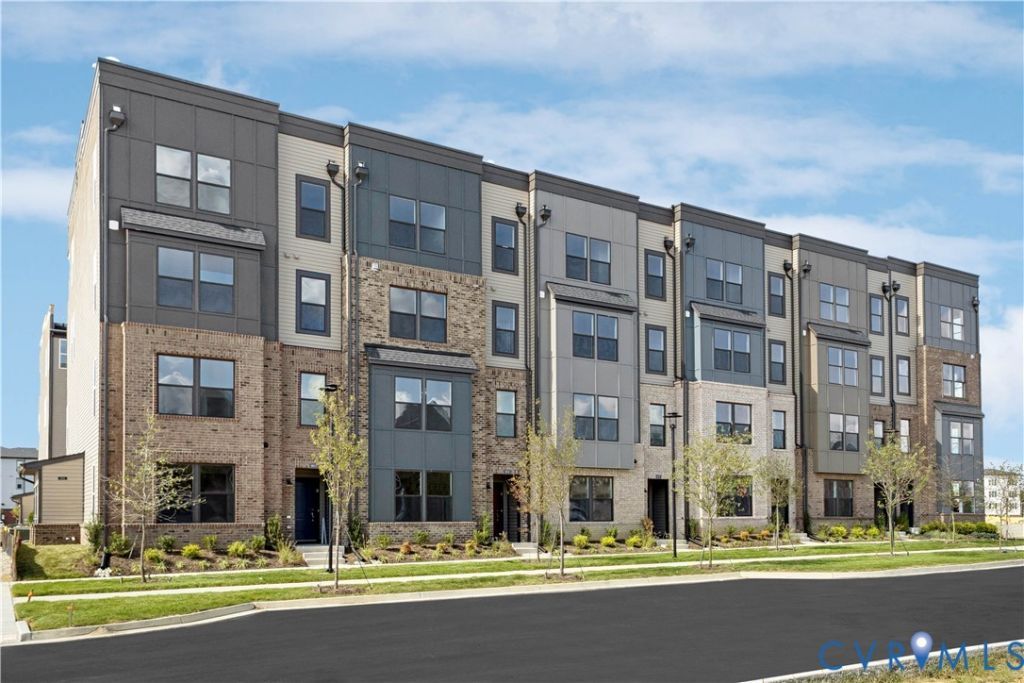
Welcome to Stanley Martin Homes' popular Tessa floorplan, now available in a newly released building at The Village at Virginia Center Commons! This brand-new 3-bedroom lower-level condo offers 1,573 sq. ft. of thoughtfully designed, low-maintenance living. The main level features an inviting family room that flows seamlessly into the breakfast area and open-concept kitchen-perfect for entertaining. A rear-load garage provides convenient access and additional storage Upstairs, enjoy a spacious guest bedroom and a private primary suite with an en-suite bath and two walk-in closets. A convenient stackable laundry area adds to the home's functional design. This home is currently under construction with a projected completion in December 2026. Go under contract now to secure your preferred homesite and lock in a 2026 move in. The Tessa is one of our most sought-after floorplans-don't miss your opportunity in this newly released building! Enjoy a vibrant, walkable community with restaurants, breweries, shops, over six miles of paved trails, and easy access to major commuter routes-all right outside your door.
Upcoming Open Houses
Open House Saturday October 3rd, 10:00am - 5:00pm
Open House Sunday October 4th, 12:00pm - 5:00pm
Property Features
Property Type: Residential - Condominium
Cooling: Heat Pump
Garage: 1 car attached
Heating: Electric
Home Style: Contemporary
Roof Type: Asphalt, Shingle
Stories: 2.0
Taxes: $0
Year Built: 2026
Feature Descriptions
Appliances: Electric Water Heater
Association Amenities: Landscaping
Community Features: Basketball Court, Common Grounds/Area, Clubhouse, Home Owners Association, Playground
Days on Site: 8
Exterior: Frame, Stone, Vinyl Siding
Exterior: Paved Driveway
Floor Features: Ceramic Tile, Partially Carpeted, Vinyl
HOA Fee: 235/ Monthly
Interior: Dining Area, Double Vanity, Eat-in Kitchen, High Ceilings, Kitchen Island, Bath in Primary Bedroom, Pantry, Recessed Lighting, Solid Surface Counters, Walk-In Closet(s)
Laundry: Washer Hookup, Dryer Hookup
Parcel#: 784-771-8527
Parking: Attached, Driveway, Garage, Garage Door Opener, Paved
Sewer: Public Sewer
Water: Public
Local Schools
High School: Hermitage
Middle School: Brookland
Elementary School: Longdale
Listed By / Shown By
Listed By
Agency Name: SM Brokerage LLC
Shown By
Agent Name: Kenny Hudgins
Agent Phone: (804) 337-6343
Agency Title: Joyner Fine Properties

Estimate Your Payment
Estimated Payment
$ 1,763.52 per month $1,667.34 Principal & Interest $0.00 Property Tax (data not provided by mls) $96.17 Homeowner's Insurance
9639 Turning Point Drive , Unit A | MLS# 2625893
This condo located at 9639 Turning Point Drive , Unit A, Glen Allen, VA 23059 is currently listed for sale with an asking price of $329,740. This property was built in 2026 and has 3 bedrooms and 2 full and 1 partial baths with 1573 sq. ft. Turning Point Drive , Unit A is located in the Village at Virginia Center Commons subdivision. Search Village At Virginia Center Commons real estate on kennyhudgins.joynerfineproperties.com today.