
BEDS3
BATHS2 full 1 partial
SQUARE FEET1,440
MLS#2626298
STATUSActive
PROPERTY TYPEResidential - Single Family
SUBDIVISIONBrighton Green
Property Description
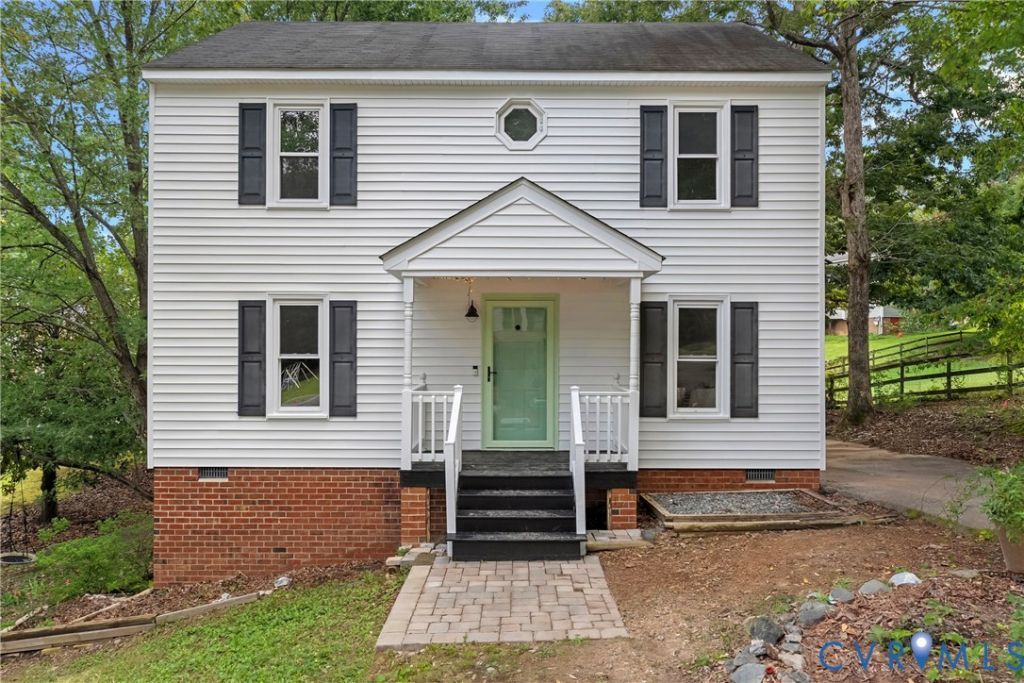
Tucked away on a peaceful cul-de-sac in Brighton Green, yet minutes from everything you need, 9706 Snowhill Rd is ready for it's next owner! This classic two story instantly welcomes you with a cheerful front door and newly redone front porch. Inside, the freshly painted main level flows with warm, wide plank flooring from a bright front living room into a family room complete with a board and batten drop zone and sliding doors that open onto the recently updated deck. The kitchen is crisp and fresh with white shaker cabinets, matte black hardware, and stainless appliances, plus a big picture window that fills the space with natural light. Upstairs, you'll find brand new carpet and fresh paint throughout. The primary suite offers its own private bath and plenty of closet space, while two additional bedrooms, a full bath, and the laundry room round out the level, along with handy built-in shelves at the top of the stairs for extra storage. Out back, the expansive yard has plenty of room for gardening and relaxing. A full height crawlspace adds even more room for storage!
Property Features
Property Type: Residential - Single Family
Basement: Crawl Space, Storage Space
Cooling: Central Air, Electric, Heat Pump
Fenced: Yes
Heating: Electric, Heat Pump
Home Style: Two Story
Lot Size: 0.27 Acres
Roof Type: Composition
Stories: 2.0
Taxes: $2,792
Year Built: 1991
Feature Descriptions
Appliances: Dryer, Dishwasher, Exhaust Fan, Electric Cooking, Electric Water Heater, Microwave, Range, Refrigerator, Smooth Cooktop, Stove, Washer
Community Features: Clubhouse, Home Owners Association, Pool
Days on Site: 1
Door Features: Sliding Doors, Storm Door(s)
Exterior: Brick, Drywall, Frame, Vinyl Siding
Exterior: Deck, Porch, Paved Driveway
Fencing: Fenced, Partial
Floor Features: Partially Carpeted, Vinyl
Interior: Bookcases, Built-in Features, Breakfast Area, Ceiling Fan(s), Dining Area, Granite Counters, Laminate Counters
Lot: Cul-De-Sac
Parcel#: 752-70-91-17-700-000
Parking: Driveway, No Garage, Off Street, Paved, On Street
Patio/Porch: Rear Porch, Front Porch, Deck, Porch
Pool Features: None, Community
Sewer: Public Sewer
Swimming Pool: Yes
Water: Public
Window: Thermal Windows
Local Schools
High School: James River
Middle School: Robious
Elementary School: Crestwood
Listed By / Shown By
Listed By
Agency Name: River Fox Realty
Shown By
Agent Name: Kenny Hudgins
Agent Phone: (804) 337-6343
Agency Title: Joyner Fine Properties

Estimate Your Payment
Estimated Payment
$ 2,045.71 per month $1,714.17 Principal & Interest $232.67 Property Tax $98.88 Homeowner's Insurance
9706 Snowhill Road | MLS# 2626298
This single family home located at 9706 Snowhill Road , Richmond, VA 23235 is currently listed for sale with an asking price of $339,000. This property was built in 1991 and has 3 bedrooms and 2 full and 1 partial baths with 1440 sq. ft. Snowhill Road is located in the Brighton Green subdivision. Search Brighton Green real estate on kennyhudgins.joynerfineproperties.com today.