
BEDS4
BATHS3 full 1 partial
SQUARE FEET3,550
MLS#VASP2045820
STATUSACTIVE
PROPERTY TYPEResidential - Single Family
SUBDIVISIONVIRGINIA HERITAGE AT LEES PARK
SCHOOLSPOTSYLVANIA COUNTY PUBLIC SCHOOLS
Property Description
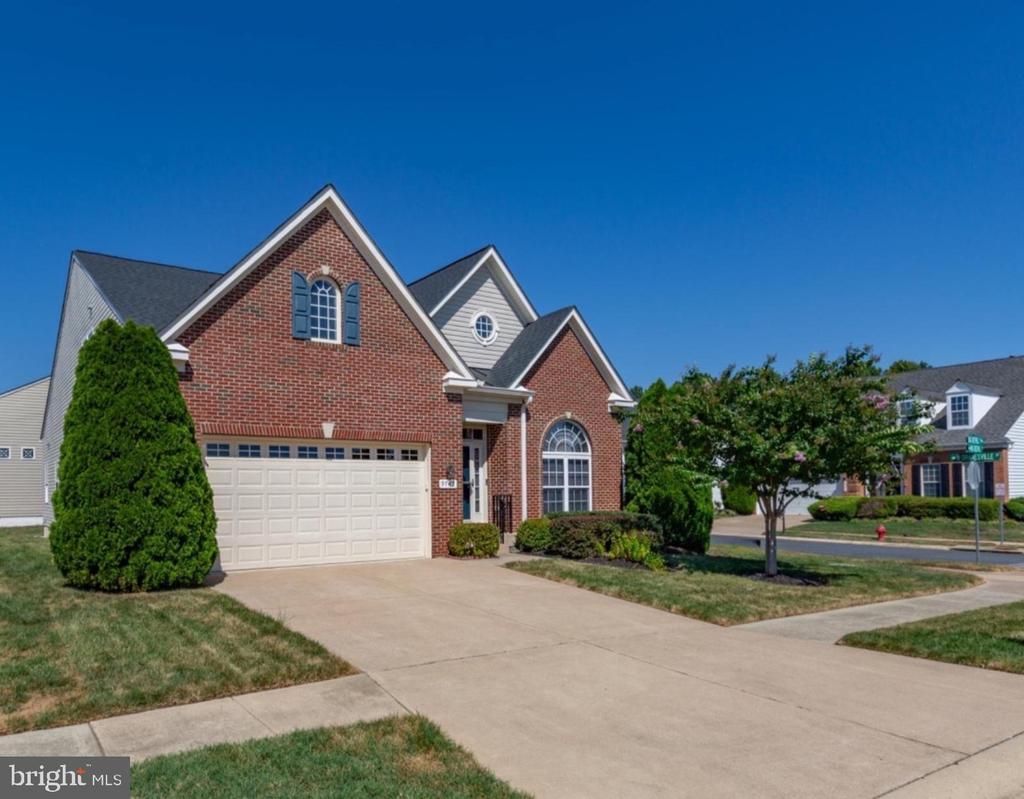
MAIN-LEVEL LIVING with ELEGANT DETAILS THROUGHOUT! This beautifully designed 4-BEDROOM, 3.5-BATH home offers a spacious floor plan, gorgeous HARDWOOD FLOORS throughout the main and upper levels, BRAND-NEW INTERIOR PAINT, and wonderful indoor/outdoor living. At the heart of the home is the LARGE UPGRADED KITCHEN featuring GRANITE COUNTERTOPS, abundant cabinetry, an EXTENDED ISLAND with casual seating, BUTLER’S PANTRY and WALK-IN PANTRY. Just off the kitchen, enjoy the 3-SEASON EZE-BREEZE DECK that opens to an additional outdoor deck. The main level also features a formal DINING ROOM, separate SITTING/LIVING AREA, BREAKFAST AREA, FAMILY ROOM with GAS FIREPLACE, laundry room, TWO BEDROOMS and TWO FULL BATHROOMS—including the PRIMARY EN-SUITE. The king-sized primary features a large WALK-IN CLOSET with organizational system and private bath with WALK-IN SHOWER with seat, DOUBLE VANITY and PRIVATE WATER CLOSET. The RECENTLY REMODELED HALL BATHROOM adds another impressive update. Upstairs, TWO ADDITIONAL BEDROOMS share a JACK-AND-JILL BATHROOM. The FINISHED LOWER LEVEL offers a spacious REC ROOM and half bath, while the expansive unfinished area provides tremendous STORAGE and space for a WORKSHOP, hobbies or future finished living space. Enjoy the active-adult lifestyle at VIRGINIA HERITAGE AT LEE’S PARKE! This sought-after 55+ community offers INDOOR AND OUTDOOR POOLS, TENNIS AND PICKLEBALL COURTS, meeting rooms, ballroom, activities and social gatherings. HOA includes TRASH REMOVAL, VERIZON FIOS CABLE AND INTERNET.
Property Features
Property Type: Residential - Single Family
Basement: Yes
Basement: Heated, Improved, Interior Access, Outside Entrance, Partially Finished, Rear Entrance, Walkout Stairs, Other
Cooling: Central A/C
Fireplaces: 1
Fuel Type: Natural Gas
Garage: 2
Heating: Forced Air
Home Style: Traditional
Lot Size: 0.19 Acres
Stories: 3.0
Taxes: $4,007
Year Built: 2008
Feature Descriptions
Additional Structures: Above Grade, Below Grade
Appliances: Dishwasher, Disposal, Exhaust Fan, Refrigerator, Stove, Washer, Dryer, Water Heater
Community Amenities: Billiard Room, Cable, Club House, Common Grounds, Community Center, Exercise Room, Fitness Center, Gated Community, Library, Meeting Room, Party Room, Pickleball Courts, Pool - Indoor, Pool - Outdoor, Recreational Center, Swimming Pool, Tennis Courts, Other
Days on Site: 22
Exterior: Brick Veneer
Exterior: Lawn Sprinkler
Fireplace: Gas/Propane, Mantel(s)
Flooring: Hardwood, Wood, Carpet, Ceramic Tile
HOA Fee: $290.00/Monthly
Interior: Bathroom - Walk-In Shower, Breakfast Area, Ceiling Fan(s), Crown Moldings, Dining Area, Entry Level Bedroom, Family Room Off Kitchen, Formal/Separate Dining Room, Kitchen - Eat-In, Kitchen - Island, Kitchen - Table Space, Pantry, Primary Bath(s), Sprinkler System, Upgraded Countertops, Walk-in Closet(s), Wood Floors, Other
Lot: Corner, Front Yard, Landscaping, SideYard(s)
Lot Dimensions: 0.19 Acre(S)
Parking Features: Concrete Driveway
Parking Notes: 4 Total Parking Spaces
Rooms: Living Room, Dining Room, Primary Bedroom, Bedroom 2,Bedroom 3,Bedroom 4,Kitchen, Family Room, Foyer, Breakfast Room, Laundry, Recreation Room, Storage Room, Workshop, Bathroom 2,Bathroom 3,Primary Bathroom, Half Bath
Sewer: Public Sewer
SQFT Above Finished: 2826
SQFT Below Finished: 724
SQFT Total Finished: 3550
Structure Type: Detached
Total Garage/Parking Spaces: 4
Water: Public
Local Schools
School District: SPOTSYLVANIA COUNTY PUBLIC SCHOOLS
Listed By / Shown By
Listed By
Agency Name: CENTURY 21 New Millennium
Agency Phone: 5403732000
Shown By
Agent Name: Kenny Hudgins
Agent Phone: (804) 337-6343
Agency Title: Joyner Fine Properties

Estimate Your Payment
Estimated Payment
$ 3,810.25 per month $3,286.75 Principal & Interest $333.92 Property Tax $189.58 Homeowner's Insurance
9742 Big Bethel Road | MLS# VASP2045820
This single family home located at 9742 Big Bethel Road, Fredericksburg, VA 22407 is currently listed for sale with an asking price of $650,000. This property was built in 2008 and has 4 bedrooms and 3 full and 1 partial baths with 3550 sq. ft. Big Bethel Road is located in the VIRGINIA HERITAGE AT LEES PARK subdivision within the SPOTSYLVANIA COUNTY PUBLIC SCHOOLS school district. Search VIRGINIA HERITAGE AT LEES PARK real estate on kennyhudgins.joynerfineproperties.com today.