
BEDS4
BATHS3 full 1 partial
SQUARE FEET3,268
MLS#2611949
STATUSPending
PROPERTY TYPEResidential - Single Family
SUBDIVISIONGates Bluff
Property Description
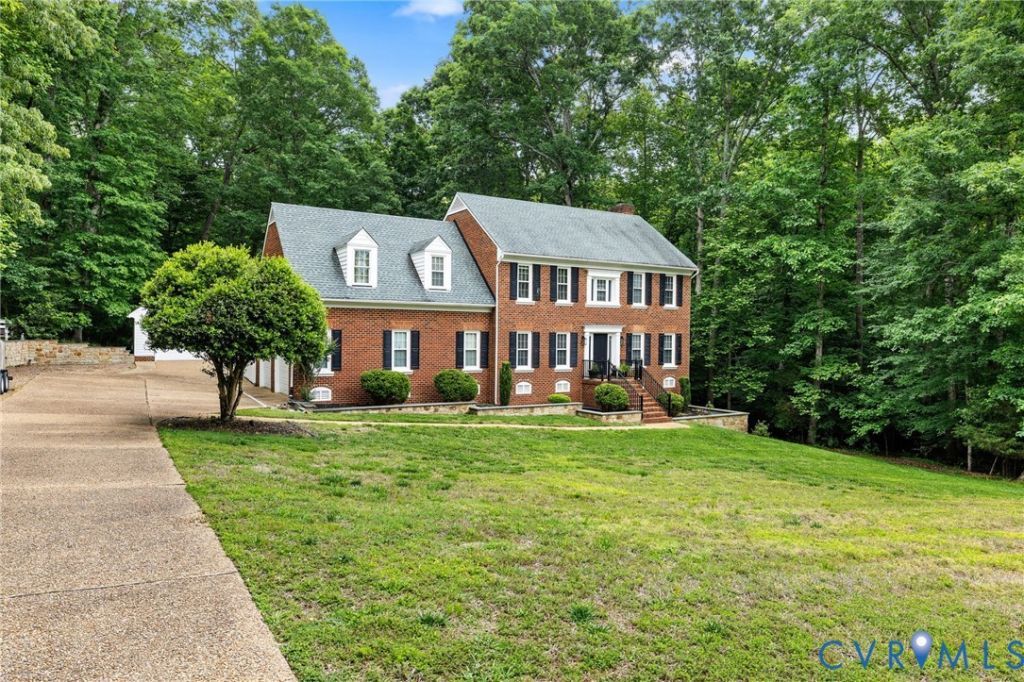
Enjoy your first year at Woodland Pond Swim & Racquet Club, PAID by seller at closing. With new upstairs air conditioning and fresh interior paint, this Gates Bluff home offers added value and move-in-ready comfort from day one. Tucked away on a quiet street deeper within the neighborhood, this beautiful 2½-story brick home offers wooded privacy, a peaceful creekside setting, and exceptional garage space on 1.3 acres. With 3,268 square feet, 4 bedrooms, and 3½ baths, the home blends timeless character with flexible living space. Hardwood floors and a dramatic split staircase create a welcoming first impression. Formal living and dining rooms can serve as an office, library, or music room, while the family room with fireplace flows into a light-filled sunroom. The eat-in kitchen features poured concrete countertops with an epoxy finish, stone backsplash, abundant cabinetry, and access to the brand-new rear deck overlooking the private fenced backyard. Upstairs, the spacious primary suite offers a walk-in closet and en suite bath with freestanding tub and separate glass shower. Three additional bedrooms, two full baths, a generous laundry room, and finished third-floor bonus room provide space for guests, hobbies, fitness, or a media room. A standout feature is the detached garage with heat and electrical service, ideal for a workshop, studio, storage, or automotive enthusiast, plus an attached two-car garage with epoxy flooring. Recent improvements include a new upstairs A/C system (2026), fresh interior paint, downstairs HVAC (2024), irrigation system (2024), and new rear deck. Conveniently located near Route 288, Chesterfield Courthouse, the forthcoming VCU Medical Center, Pocahontas State Park, and Woodland Pond Swim & Racquet Club. If you've been searching for privacy, flexible living space, amenities package, exceptional garage options, and meaningful recent improvements, schedule your private showing today.
Property Features
Property Type: Residential - Single Family
Basement: Crawl Space
Cooling: Electric, Zoned
Fenced: Yes
Fireplaces: 1
Garage: 3 car attached
Heating: Forced Air, Natural Gas, Zoned
Home Style: Colonial, Two Story
Lot Size: 1.30 Acres
Roof Type: Shingle
Stories: 2.0
Taxes: $4,793
Year Built: 1992
Feature Descriptions
Appliances: Dryer, Dishwasher, Gas Cooking, Microwave, Oven, Refrigerator, Stove, Water Heater, Washer
Community Features: Home Owners Association
Days on Site: 135
Door Features: French Doors
Exterior: Brick, Drywall
Exterior: Deck, Sprinkler/Irrigation, Porch, Paved Driveway
Fencing: Back Yard, Fenced
Fireplace: Masonry
Floor Features: Tile, Wood
Formal Dining: Yes
HOA Fee: 450/ Annually
Interior: Bookcases, Built-in Features, Breakfast Area, Ceiling Fan(s), Dining Area, Separate/Formal Dining Room, Double Vanity, Eat-in Kitchen, French Door(s)/Atrium Door(s), Fireplace, High Ceilings, Jetted Tub, Kitchen Island, Bath in Primary Bedroom, Pantry, Recessed Lighting, Solid Surface Counters, Skylights, Walk-In Closet(s), Window Treatments
Laundry: Washer Hookup, Dryer Hookup
Parcel#: 765-66-21-10-400-000
Parking: Attached, Driveway, Detached, Finished Garage, Garage, Off Street, Paved
Patio/Porch: Stoop, Deck, Porch
Sewer: Septic Tank
Water: Public
Window: Skylight(s), Window Treatments
Room Sizes
Recreation: 24.0 x 15.2 Level - Third
Bedroom 4: 17.11 x 12.4 Level - Second
Bedroom 3: 15.0 x 9.4 Level - Second
Bedroom 2: 12.10 x 12.0 Level - Second
Primary Bedroom: 23.0 x 17.8 Level - Second
Living Room: 13.10 x 11.5 Level - First
Kitchen: 18.0 x 12.1 Level - First
Dining Room: 12.11 x 11.4 Level - First
Florida Room: 14.7 x 11.7 Level - First
Family Room: 19.5 x 13.1 Level - First
Local Schools
High School: Matoaca
Middle School: Matoaca
Elementary School: Gates
Listed By / Shown By
Listed By
Agency Name: BHG Base Camp
Shown By
Agent Name: Kenny Hudgins
Agent Phone: (804) 337-6343
Agency Title: Joyner Fine Properties

Estimate Your Payment
Estimated Payment
$ 3,474.64 per month $2,907.51 Principal & Interest $399.42 Property Tax $167.71 Homeowner's Insurance
9803 Gates Bluff Drive | MLS# 2611949
This single family home located at 9803 Gates Bluff Drive, Chesterfield, VA 23832 is currently listed for sale with an asking price of $575,000. This property was built in 1992 and has 4 bedrooms and 3 full and 1 partial baths with 3268 sq. ft. Gates Bluff Drive is located in the Gates Bluff subdivision. Search Gates Bluff real estate on kennyhudgins.joynerfineproperties.com today.