
BEDS4
BATHS3 full 1 partial
SQUARE FEET3,640
MLS#VAFX2343726
STATUSACTIVE
PROPERTY TYPEResidential - Single Family
SUBDIVISIONWOLFTRAP MEADOWS
SCHOOLFAIRFAX COUNTY PUBLIC SCHOOLS
Property Description
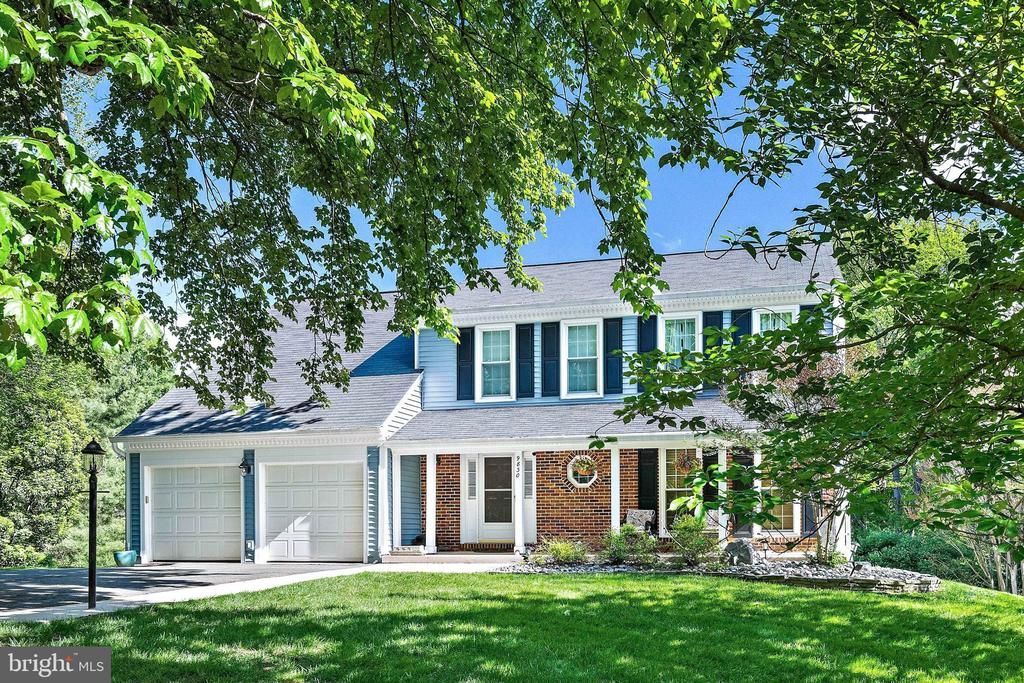
Join us for an Open House 10/3 1-4PM Welcome to 9830 Faust Drive—where vibrant neighborhood connections meet your own private one-acre retreat in Vienna’s sought-after Wolftrap Meadows. Set back on a pristine, mature lot, this home offers the ideal balance: a warm, welcoming community right outside your door, paired with peaceful, secluded privacy. Inside, the light-filled Colonial features a thoughtfully designed layout crafted for both daily comfort and effortless entertaining. The main level centers around an open, flow-through design where a chef’s granite kitchen and an impressive two-story family room—complete with a magnificent custom stone gas fireplace—anchor the living space. Spanning the entire length of the back of the house is the highlight of the residence: a gorgeous four-season room that underwent a major renovation in 2019. Wrapped in windows with breathtaking tree-top views, this light-soaked sanctuary has easily become the family’s favorite spot for both quiet everyday relaxation and hosting large gatherings. Upstairs, the home continues to impress with a primary suite featuring a dedicated bath, alongside two additional spacious bedrooms and a full hallway bath. Completing the upper level is an exceptionally versatile open office loft overlooking the family room; already equipped with a walk-in closet, it can easily be converted into a 5th bedroom to suit your needs. Downstairs, the finished walk-out lower level extends your living options even further with a generous recreation room, a full bath, and an additional bedroom—perfect for overnight guests, an au pair, or a home gym. Outside, the one-acre property offers a true natural sanctuary, while outdoor enthusiasts will love the seamless access to the nearby Cross County and W&OD trail networks. Complete with placement in the top-tier Westbriar/Kilmer/Marshall school pyramid and quick commuter links via the Dulles Toll Road, Route 123, and Leesburg Pike, this home delivers an exceptional Vienna lifestyle. PROPERTY HIGHLIGHTS Private Setting: Situated on a premium 1-acre lot backing to protected conservation space Expansive Four Season Room: Provides amazing views and ample entertainment space Versatile Loft: Upper-level flex space currently used as a home office; easily convertible to a 5th bedroom Spacious Living: 3,640 finished square feet plus 265 unfinished square feet for storage Storage: 19’ x 12’ attic storage off the loft and a large covered exterior storage area with power/light under the deck Outdoor Living: Deck off main level dining room and brick patio off lower level den IMPROVEMENTS 2026: New hot water heater and dishwasher 2021: Custom gas fireplace with two-story stone facade 2019: Major renovation of the four season room to include new flooring, windows, and dual Carrier Heat/AC units; new deck and French doors from dining room 2018: New refrigerator 2017: New washer and dryer 2016: Renovation of the upstairs hall bathroom; refinished main level hardwoods and added hardwoods to the dining room 2015: New HVAC and furnace 2009: Comprehensive exterior updates including roof, windows, and glass skylights
Property Features
Property Type: Residential - Single Family
Basement: Yes
Basement: Fully Finished, Daylight, Partial, Interior Access, Outside Entrance, Rear Entrance, Sump Pump, Walkout Level
Cooling: Central A/C
Fireplaces: 1
Fuel Type: Natural Gas
Garage: 2
Heating: Forced Air
Home Style: Colonial
Lot Size: 0.99 Acres
Stories: 3.0
Taxes: $14,297
Year Built: 1985
Feature Descriptions
Additional Structures: Above Grade, Below Grade
Days on Site: 1
Exterior: Vinyl Siding, Brick
HOA Fee: $100.00/Annually
Lot: Backs to Trees, Partly Wooded, Pipe Stem, Trees/Wooded, Private
Lot Dimensions: 0.99 Acre(S)
Parking Notes: 2 Total Parking Spaces
Sewer: Public Septic
Special View Info: Trees/Woods
SQFT Above Finished: 2840
SQFT Below Finished: 800
SQFT Total Finished: 3640
Structure Type: Detached
Total Garage/Parking Spaces: 2
Water: Public
Wooded: Yes
Local Schools
High School: MARSHALL
Middle School: KILMER
Elementary School: WESTBRIAR
School District: FAIRFAX COUNTY PUBLIC SCHOOLS
Listed By / Shown By
Listed By
Agency Name: Compass
Agency Phone: 7035205279
Shown By
Agent Name: Kenny Hudgins
Agent Phone: (804) 337-6343
Agency Title: Joyner Fine Properties

Estimate Your Payment
Estimated Payment
$ 8,117.35 per month $6,548.22 Principal & Interest $1,191.42 Property Tax $377.71 Homeowner's Insurance
9830 Faust Drive | MLS# VAFX2343726
This single family home located at 9830 Faust Drive , Vienna, VA 22182 is currently listed for sale with an asking price of $1,295,000. This property was built in 1985 and has 4 bedrooms and 3 full and 1 partial baths with 3640 sq. ft. Faust Drive is located in the WOLFTRAP MEADOWS subdivision within the FAIRFAX COUNTY PUBLIC SCHOOLS school district. Search WOLFTRAP MEADOWS real estate on kennyhudgins.joynerfineproperties.com today.