
BEDS3
BATHS1 full 1 partial
SQUARE FEET1,147
MLS#VAST2053912
STATUSACTIVE
PROPERTY TYPEResidential - Single Family
SUBDIVISIONCLEARVIEW-CHATHAM HGTS
SCHOOLSTAFFORD COUNTY PUBLIC SCHOOLS
Property Description
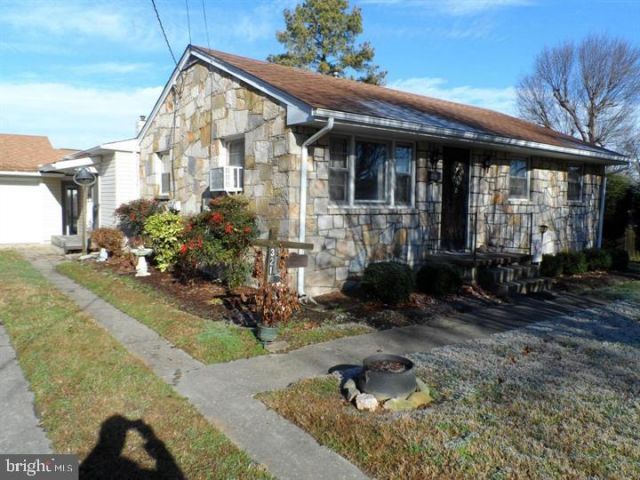
MAJOR PRICE IMPROVEMENT — $25,000 REDUCTION! Opportunity awaits at 321 Burnside Avenue! Investors, contractors, and renovation-minded buyers—bring your vision and unlock the potential of this spacious property. Situated on a large lot, this home offers generous interior living space, a sunroom, garage, and plenty of room to reimagine, renovate, and add value. Whether you're looking for your next flip, investment property, or a home to transform into your own, this property provides a solid starting point with possibilities both inside and out. The home is being offered AS-IS, making this an excellent opportunity for buyers who recognize the value of location, space, and renovation potential. NEW PRICE • LARGE LOT • SPACIOUS FLOOR PLAN • SUNROOM • GARAGE • VALUE-ADD POTENTIAL Bring your contractor, your ideas, and your vision. Schedule your showing and see what 321 Burnside Avenue could become!
Property Features
Property Type: Residential - Single Family
Cooling: Central A/C
Fireplaces: 1
Fuel Type: Natural Gas
Garage: 2
Heating: Forced Air
Home Style: Ranch/Rambler
Lot Size: 0.25 Acres
Stories: 1.0
Taxes: $2,867
Year Built: 1958
Feature Descriptions
Accessibility: 32"+ wide Doors
Additional Structures: Above Grade
Days on Site: 10
Exterior: Stone
Lot Dimensions: 0.25 Acre(S)
Parking Notes: 2 Total Parking Spaces
Sewer: Public Septic
SQFT Above Finished: 1147
SQFT Total Finished: 1147
Structure Type: Detached
Total Garage/Parking Spaces: 2
Water: Public
Local Schools
School District: STAFFORD COUNTY PUBLIC SCHOOLS
Listed By / Shown By
Listed By
Agency Name: EXIT Mid-Rivers Realty
Agency Phone: 8044931888
Shown By
Agent Name: Kenny Hudgins
Agent Phone: (804) 337-6343
Agency Title: Joyner Fine Properties

Estimate Your Payment
Estimated Payment
$ 1,977.09 per month $1,643.38 Principal & Interest $238.92 Property Tax $94.79 Homeowner's Insurance
| MLS# VAST2053912
This single family home located at , Fredericksburg, VA 22405 is currently listed for sale with an asking price of $325,000. This property was built in 1958 and has 3 bedrooms and 1 full and 1 partial baths with 1147 sq. ft. is located in the CLEARVIEW-CHATHAM HGTS subdivision within the STAFFORD COUNTY PUBLIC SCHOOLS school district. Search CLEARVIEW-CHATHAM HGTS real estate on kennyhudgins.joynerfineproperties.com today.